Oct 6, 2012

Two (plus one) random shots

So far, we have posted quite a few pictures of the renovation project. Therefore, we thought it would be a refreshing change to introduce a few shots from one area which is already finished and currently being furnished, the living room.

A central piece of the living room is the Alanda coffee table by Paolo Piva for B&B Italia 1981. Pekka has been longing for this particular table for a while now, but being so large (120 x 120) there was no way we were able to squeeze it in to our old apartment. Besides, even if we find our tastes in terms of furniture is very similar in most cases, this table has never been on Minna's most wanted list. Miraculously one day, the table just appeared on our front door, as Pekka had hunted it down from ebay. It certainly stands out from the rest of our mid century furniture having an 1980's design language. However, as the living room has such large windows towards the atrium, in terms of the material the table matches the architecture of the apartment quite nicely.

Alanda coffee table

Another item in the living room is the Poul Cadovius Royal System. This wall unit made of plywood with teak finish is Danish design and dates back to 1955. We found it from a Swedish auction house and brought here into storage when we received the keys to the apartment. The modular system consists of several different shelves, drawers etc. but we only put some of them up for now. The assembly is still in process, as we just needed some shelf space to store some of the fragile items, so they wouldn't be harmed while moving in.

Cadovius Royal System
The progress made in all unfinished renovation projects has slowed down significantly, as Pekka needed to return to work, and Minna has two reasons slowing down her daily efforts. However, things are getting done slowly but surely. Also, Urho has come to discover some of the benefits of a bigger apartment and not having a proper kitchen. With an easy access to trash cans, when the opportunity arises he has been known to sneak and steal some lovely treasures. For instance, the other day we found an empty margarin box hidden behind the couch. Neither of us had never seen a box so clean, Urho had really done a through cleaning job!

"They made me lay here"

Oct 5, 2012

Meanwhile in the bathroom, part 2

In the last update from the downstairs bathroom (see: Meanwhile in the bathroom), one could witness the disappearance of the orange retro tiles. Since then, lots of things have happened downstairs, and we wanted to share some photos to show the progress so far. After ripping the tiles down, the walls were first spackled and sanded to gain an even surface.

Shower and the shadows
Shower tubing
Floorwork underway
The floor was also sloped to ensure the water flow towards the floor drain, and not to some unwanted direction. Afterwards, all surfaces were protected by moisture insulation.

Sloped floor
Finally, the surfaces were ready for some new tiles. We kept it simple here as well, for the walls we chose 30 cm x 60 cm Shiny White and for the floor 10 cm x 10 cm Upofloor Super Black. There will be some accents in addition to black and white, but we will return to those at a later time. So far, the walls have been covered with tiles and the joints are waiting for some grout (love all this new vocabulary!). Looks very different than the orange retro style before!

Walls all tiled

Oct 2, 2012

White tiles

Remember the little upstairs bathroom and the primer incident? Like so many things in life, looking back now one could say it happened for a reason. After getting rid of the old tiles, it was time to make some quick decisions between painting or tiling. We decided on the latter. We also decided it was time to get some help, as neither of us had ever done any tiling work before. 

The way it was
Again, we wanted to save the old floor and thus chose a white 20 cm x 40 cm tile to keep the color palette as simple as possible. As already seen at the entrance, white color really complements the old red tile floor. The bathroom still needs some finishing touches, mirror and some cabinets, but one can already see why we were no longer sad due to the primer mix up. Once finished, it will be so much better than the original.

Brand new bathroom walls
Another meeting point of old and new
Door frame waiting to be finished
As most of you probably know, everything slows down when you move in. "One thing at the time", is now the leading phrase. Some of the boxes have already been unpacked, and the new washer and dryer are operational and tested. Our temporary kitchen is actually quite functional, and the locations of the shower opportunities have been mapped. So, life is pretty good at the moment.

Oct 1, 2012

Home sweet home

It's done, the moving part. We have officially moved in to our new home. All our stuff has been transferred over, thanks to our wonderful relatives and friends, to who we owe our sincerest thank you for your kindest help! Without you - well, don't think one needs to even play with the thought. Simply, you made the impossible possible!

First lit of the living room fireplace
But what is not done is the renovation project. There is a million small and a few bigger parts to finish, before we even get to the fun part, the home decor. And before being able to continue with those unfinished projects, we need to make some room by unpacking and cleaning some of these moving boxes currently filling the place. So, rest assured, there will be many, many updates to follow...

However, it is FANTASTIC to finally be home!!

Sep 28, 2012

One more night

So, this is it. We are moving in tomorrow. Pekka finished up the master bedroom floor, the tiling in upstairs bathroom is done, and the apartment is organized and cleaned in a sufficient degree, so that the rest of our stuff will fit in. Needless to say the project will go on for a long, long time before even close being ready, but at the moment it is just fantastic to finally live in one address and not need to commute between the old and new. 

Finished master bedroom
Now, must sleep and gather our strength. We should be able to survive and succeed tomorrow with some help from our strong and able friends, who were lured in to help with the move with some beer and pizza. Looking forward to the days in the home with the olive green window!

Odds and ends

Minus two to moving day, things are getting a bit hectic. No, the home behind the olive green window is not going to be 100% ready on Saturday when we move in, but it will be livable. There are a million little functional details we want to finish up in time, so we are trying to use up the time left as efficiently as possible. Therefore, for the same reason we must apologize the possible erratic tone of the final entries before the move in.

Today we were working on several different things again. Pekka was finishing up the master bedroom door frames and prepping the floor for carpeting. The lengthy debate on the frame color continued - should ALL of them be painted black or not (one by one we have been voting for black). Eventually, we went with all black and were quite satisfied with the decision.

Pekka sanding the master bedroom door frames
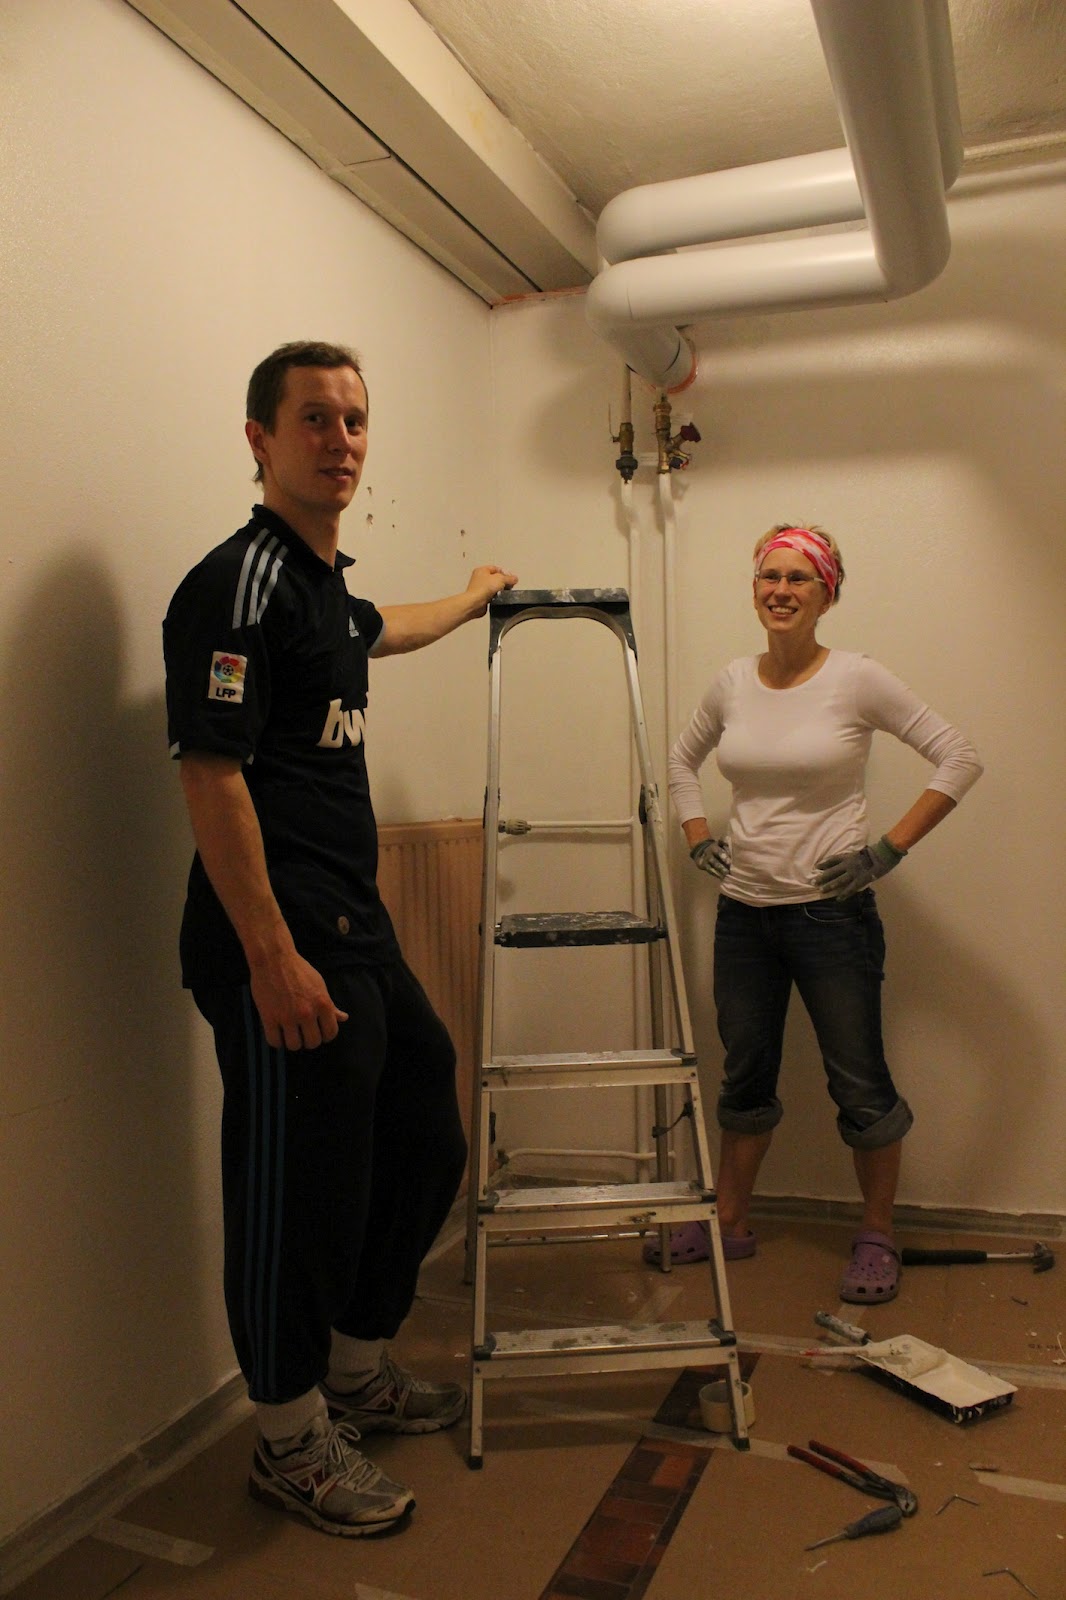
In the laundry room, once again the power of fresh layers of paint was witnessed. Previously the room was far from inviting, and we wanted to paint it before bringing in the washer and dryer (the cabinets will be added later). Few hours and two layers of paint later, the space looked and felt much cleaner and fresher!

Minna and her brother in the freshly painted utility room
Fortunately, it's not all work - we do take breaks every now and then. There is always beer (Karhu, of course) and snacks available, and seating at least for the fastest ones. (By the way, if you look close enough on the photo below, you can see this apartment will be the first renovated place for both of us ever which will have base boards in place upon moving in!)

Lunch time
At lunch time, Urho especially likes the fact food is set on Alanda table (by Paolo Piva), as for once it is a table designed for dachshunds. Very practical height, as he can easily lay his nose on it and sniff for treats!

Perfect table for a dachshund

Sep 26, 2012

Tour around the staircase

A few days before moving in, it was time to get rid of the protective paper on the floor and and clean the apartment. With the kind help of relatives, the whole place was vacuumed and washed from floor to ceiling. At this point, we wanted to take you on a small tour around the staircase (please refer to the floor plan in Welcome!, if you need to refresh your memory on the location of the stairs). 

In the first photo, there is the bathroom door opening located on the entrance side of the staircase. At the moment, the big question is whether the door frame should be black or white. Any preferences?

Black or white?
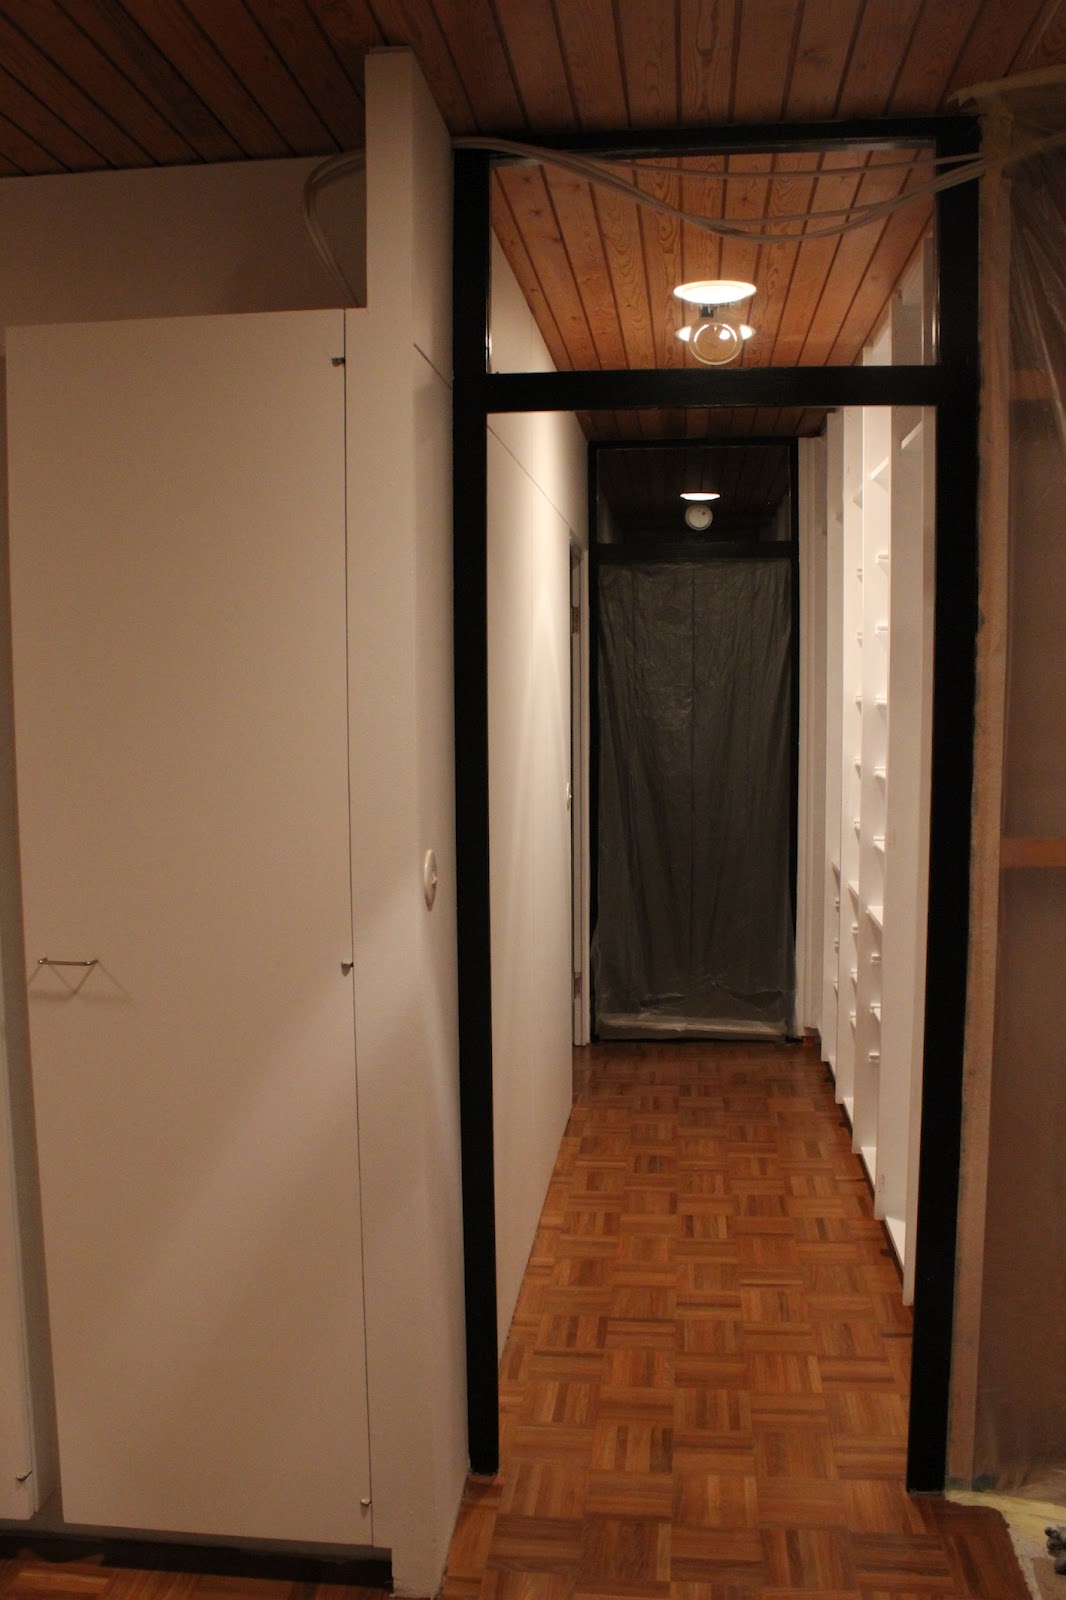
On the same side of the staircase is the entrance and the hallway leading to the two bedrooms. Related to the previous photo you can see where the color problem comes from: the two door openings in this hallway have been painted black. 

Hallway to bedrooms
Next comes the kitchen side of the staircase. The kitchen wall has now been primed and protected, and is ready for the arrival and assembly of cabinets and household appliances. We left some floor protection on the right side of the hallway so the construction guys have an easy access to downstairs, where they are working with the bathroom. For a while, we have been slowly moving stuff in to make the actual moving day as painless as possible. The downstairs storage room is full already, and now the boxes start piling up in front of the kitchen wall. 

Kitchen side of the staircase
On the same wall there is the entrance to downstairs. At first we were certain these doors need to go, but now we are not so sure anymore, as the doors are starting to grow on us. For the dog and the baby, we need to keep the entrance blocked somehow, and these doors are already serving their purpose. And they are not horrible. One could say they are actually quite interesting...

Downstairs entrance
The third wall is where our little breakfast table will be located. The space is not quite big enough to fit a dining table, but is a perfect area for a smaller table for everyday use.

Kitchen from a different direction
The final staircase wall faces the living room. In a corner is our construction light, Hiemstra Evolux from the late 1950's, which we found from an antique store in the Netherlands. If you remove the shade it actually provides quite a lot of light. Against all odds, it survived through the renovation process!

Hiemstra Evolux
It is a bit difficult to believe we are finally moving in this weekend! A few more days to get used to the idea, and finish all projects and packing...