Showing posts with label atrium. Show all posts

Jul 16, 2015

New atrium railings

It is now again safe to let the little people out to play at the atrium terrace - the railings are ready! After sanding and painting, laminated glass elements were installed by the contractor. It took a while, but finally this project can be closed. And yes, we need to do something with those poor roses...

New railings - old roses

Jun 13, 2015

Updating atrium railings

We used to have pretty ugly railing and panels at the atrium terrace. As you may guess, they are not the original ones, but have been replaced some years ago.    

Outdated composite

Up until now, the railing colour was an ugly greyish green, and the composite panels were even an uglier, translucent color.

Not our favourite colors

Sometimes initiating a seemingly simple project can be a bit time consuming for various reasons, but finally everything was set with the contractor. Before the installation of the new panels, the railing was sanded and painted by the tenants.

Pekka sanding the railing
Ready to be painted


Work in process

A seemingly small update, but the painted rail looks so much better already. Fingers crossed the new panels will arrive soon!

Freshly painted

And guess who was watching? The "streamlined" sausage who recently lost one of his testicles and needed to wear an annoying collar after the operation for a week. On day six, however, we found out that despite of the protective collar the lengthy shape of a dachshund actually enables a rather good reach the restricted area. Fortunately, even having been disobedient for doctor's orders, he seems to be now completely recovered.  


If they only knew this is not preventing anything!

Jan 25, 2015

Atrium cage bird

Never before have we thought of an obvious benefit of an atrium terrace, especially combined with a bit of snow. When you are busy and the younger generation is screaming for some fresh air, it is the simplest solution requiring no additional head counts! And perhaps in a few years, the snow really gets cleaned off as well...

A happy cage bird

Oct 25, 2013

Window washing

We love the huge windows in our apartment. Considering the function of a window, however, we would preferably also like to see through them. It is not only the pollen, dirt and rain which reduce the transparency of the windows, but for some reason the windows seem to get heavily decorated by some sticky fingerprints.

Leaving my mark

It is, however, unbelievable how sometimes it is just impossible to get things done. We had been postponing washing the windows for quite some time, and it was not until the weekend before a certain magazine focusing on interior decoration was coming over to take a few photos of our apartment, we were forced to tackle challenge of the super-dirty, nearly grey glass. The windows around the atrium were easily reachable, and thus quickly in pristine condition.

Professional at work

Tiny observer

The windows on the back of the apartment were a different story. Fortunately, we received a great tip where to get really good quality window washing tools with an extendable arm. If anyone living in Finland has a similar need, we warmly recommend to check out Pemic!

Aspiring higher

While Pekka was washing the windows outside, the rest of the team found it quite entertaining to observe the progress from inside the apartment. The investment in cleaning equipment was proven to be worth every cent. Seeing the difference was just amazing, and even if not perhaps the most interesting topic to write about, a few shots to record the difference between before and after were in order. Ah, the sun is shining in again!

Appearing from thin air?

Close up: after and before, side by side

Jul 22, 2013

The Deck, part III

We are exited to report that furnishing of the top floor atrium terrace is now completed! It has taken a while to find all the elements, but now most pieces have arrived and found their place. However, knowing Pekka this won't be the final set up, but it seems to be working quite fine for now.

As the terrace is located above the ground level, in addition to the visual and functional dimensions we also needed to consider safety. For example, one of the initial ideas - the couch next to the railing - was shot down pretty quickly after we had some young visitors very keen on climbing. Another important factor affecting the layout was the direction of sun light. As the terrace faces south, the sun crosses it sideways between 10 am and 6 pm. To maximise the amount of sun, the couch is now placed next to the west wall, the last spot receiving direct sun light in the evening. This way the couch is also not blocking the view from inside enhancing the interaction between in- and outside spaces.

General layout of the terrace

The pieces were selected to complement the Aarnio bubble chair. At the centre is a low coffee table made of metal and recycled teak. Next to the table is a weather resistant couch. And with resistant, we really mean resistant! The coach cushions can be left out in the rain and once the rain is gone, they dry extremely quickly. Quite practical!

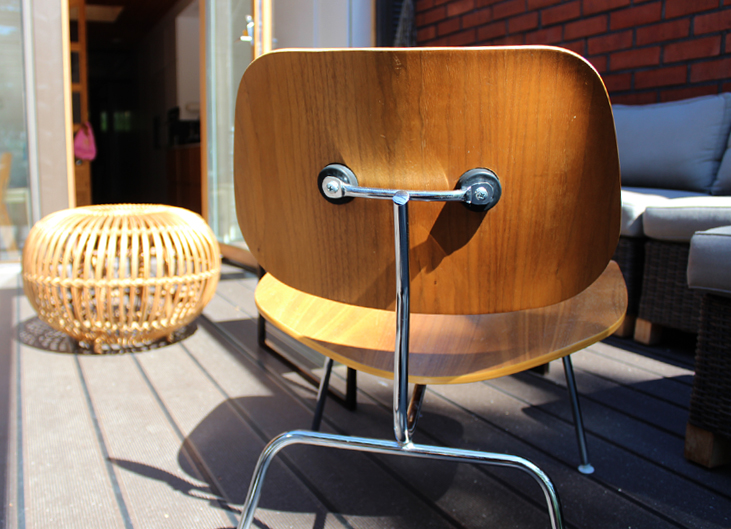
Around the table there are two LCM chairs by Charles and Ray Eames. These chairs used to reside in the living room, but being approximately the same height than the couch they turned out to be a great addition around the coffee table. Naturally, as they do not handle rain very well, they need to be brought back inside if it is raining. Fortunately they are quite light, so transport back and forth depending on the weather is not a major effort.

Overall, we are really pleased with both the style and functionality of the terrace. Being visible from most parts of the top floor we wanted to decorate it with the same style as the rest of the apartment. During the summer months, it is really like an additional room. The close location of the kitchen next to the terrace is also convenient when preparing food for barbecue. Since the arrival of the grill, it has been in active use, but being rather large and not very pretty we placed it between the couch and railing. This way it is not in anyone's way and when in use the smoke escapes away from the terrace door.

An inviting view from the kitchen

Based on the past month's experiences, we are now even more convinced the Profi Deck material was definitely the right choice for us. Both visually and practically, it compliments both the terrace and our needs. The colour is in line with the structural wood work, and the decking boards have been laid in the same direction as the overhanging wooden structure and the inside ceiling. However, even more than the visual reasons, the deck boards are laid in this direction because the floor has a slight decline towards the railing. Assembling the Profi Deck with the rubber strips creates a water proof decking allowing the rain water to flow towards the drains, which are located next to the railing. This way the deck dries faster and the water flow also helps to clean the deck from dust and other particles.

The view from the railing

One of our latest auction finds also ended up to the terrace - a rattan ottoman designed by Franco Albini for Vittorio Bonacina in 1951. Pekka has been hunting this piece (two of them, actually) for more than a year now and finally the first one found it's way to our terrace! This rattan-made piece also belongs to the permanent collection of MoMA New York. Rattan is a natural material which grows mainly in the Far East, and its characteristics include elasticity, flexibility and lightness. The stool is woven by experienced, specialised artisans, and is stunningly beautiful, practical and yes, of course, vintage!


Ottoman by Franco Albini for Vittorio Bonacina 1951

The LCM's by Eames are roughly from the same period than the Albini ottoman. The design of the LCM's actually derives from the early 1940's when Charles and Ray Eames were experimenting with wood-molding techniques. Their studies led to a commission from the US Navy requesting the Eames couple to develop plywood items used in the WWII. Later Charles and Ray applied the same technology (molding wood and glue under heat and pressure) to make affordable, high-quality veneer chairs, which could be mass-produced using dimensionally shaped surfaces.

LCM by Charles and Ray Eames for Herman Miller 1946

The plywood seat and backrest of the LCM are joined to the metal spine and legs with a series of rubber washers or "shock mounts". The shock mounts are glued under the seat and behind the backrest and screwed to the metal frame. The rubber mounts allow the backrest to flex with the person sitting in the LCM. Unfortunately, this is the greatest design flaw of the chair. The shock mounts are securely glued to the wooden backrest, but can tear free if excessive pressure is applied or when the rubber becomes brittle with age. It is not very uncommon to see vintage chairs to which holes have been drilled through the plywood to use screws to attach seat and backrest to the frame. Such a shame.

The only two companies producing LCM's chairs are Herman Miller in US and Vitra in Europe. Since the launch of LCM's they have become available in several different wood finishes and colours. Our chairs have a walnut finish and are made by Herman Miller.


LCM's with Ottoman

On a completely other topic, there have been two recent landmarks in our little daughter's life: she just celebrated her first birthday, and a bit after that, learned to walk. For her birthday present, she received a beautiful flower from her grand mother.


Flower on teak

Just like us adults, also the junior members of the family are really enjoying the sunny terrace. Also, we brought the plants out for the summer to allow them to take advantage of the short sunny summer months of the Scandinavian summer.

Two happy juniors


To conclude, it is now a bit difficult even to remember the terrace before the transformation. We just love it! To us, the Profi Deck is a perfect solution: it has a flexible design and is easy to install and maintain (even the worst barbecue messes have been easy to clean). It is also visually appealing and very pleasant to walk on. Finally, an important attribute for us was also the fact that the Profi Deck material is upcycled, and thus in line with our goal to conserve as much of the original elements of the apartment as possible and reuse recycled materials wherever feasible. Therefore, we are glad to recommend the Profi Deck solution for anyone. If you want to come and check it out, you are most welcome!

Jun 20, 2013

The Deck, part II

Lately, the weather has been quite rainy - some would even describe it as the typical Finnish summer weather - and thus we have had to put the deck assembly on hold for a moment. Now, when the sun is back again we are also ready to continue!


Half way there

With the project advancing, we have been delighted to see that the ProFi system really seems to be a very well designed. Once you have constructed the base and got the first deck board right, the rest of the the installation is easy. Basically, you really need only three things: deck boards cut to the right length, Profi clips and a screwdriver. Straightforward and uncomplicated!


Clips and things 


Another great example of ProFi's inventive thinking is the rail step. It is a piece designed to enable the building of terrace steps and edges quickly and without any special skills. Instead of building steps, we used it on all the edges of the deck as it outlines the deck in a very elegant manner.

It is also environmentally appealing that the material contains a recycled component, in other words some self-adhesive label materials made of paper and plastic, which is surplus from UPM's label stock production. It can be seen as small white "bits" in the deck boards.


The rail step defining the edge


Half way there

There are quite a few quite large trees nearby our terrace. Both pines and birhces are really pleasant to look at and yes, typically Scandinavian. However, the downside is the amount of "junk" that they produce from Spring to Autumn. Had we chosen a conventional deck material, this might have been an issue as the leaves and needles would get stuck under the deck. This has been also resolved in the system as you can add rubber strips between the boards to create a closed surface decking.


Rubber strips going in

In the two outside corners of the terrace are drains, which needed to be left open. Therefore, the deck corners around them were customised to conform the shape of them.


Customised corner


Urho just loves hanging outside at the terrace. Therefore, throughout the whole process he has been quite keen on supervising the installation. Understandably, he needs to make sure that no corners are cut, especially something which would compromise his comfort and well-being.


Hmm, let's see..

..not bad at all.

So, is it now ready or what? Yes and no. The beautiful deck is there, but now it is the time to start thinking about how to furnish it. The Bubble chair is a good starting point, but it seems quite lonely in the middle of the otherwise empty 25 square meters. A barbecue, comfortable sofa and low table are the necessities to start with, but what else. Once again, there are so many appealing options to consider! Fantastic!


Lonely Bubble

Jun 13, 2013

The Deck

So exciting! The deck material for the atrium terrace has arrived! And the timing is perfect - the sunny summer weather just makes you want to spend time outside, so the motivation to complete the atrium terrace is rather high. Just like the laundry room trilogy, the atrium project will be a series of three, and we are excited to tell the first part!

Like declared previously, we are pretty much 100% wood people. Wood as a material is very inviting, with its pleasant looks, texture and smell. Indeed, there are very few materials as Scandinavian as wood. However, when designing the terrace deck, we soon realised it would be smart to consider other alternatives besides wood. First, one of the downsides of wood is that it needs to be treated every year. Considering the stress caused by rain and harsh winters, and the low likelihood of our eagerness to commit to annual care, wood really would not survive that long. Additionally, as our little daughter is currently moving around on 4x4 mode, we wanted to minimise the time used removing splinters from her hands and knees.


UPM ProFi composite

So, after some research we found out about composite - an intriguing alternative for traditional wood. It is important to emphasise composite is neither plastic nor wood, but rather an alternative, completely new kind of material. Quite soon we also learned that all composite producers have their specific blends, and thus the properties of each composite is a bit different. So we had a bit of a challenge - if one composite is different from another, how do we make the right choice that best matches our needs?

Eventually, we decided to go with the UPM ProFi. And why? First and foremost, once installed ProFi is pretty much care free. Second, it is available in several different colours. Remember how Pekka is pretty picky regarding the color palette of our home, and this gave him possibility to choose from different options. Third, ProFi has a closed surface, which means that if there is an unfortunate spill of e.g. oil from the barbecue (which is the next item on our wish list), the oil won't be absorbed by the material, and you can just wipe the mess off. This is a clear advantage when compared to the other composites in the market.


Which color do you prefer?

Before we could begin the installation the terrace, the original tiling needed some serious prework. On top of and in between the tiles there was a thick layer of moss from the past years which we didn't want to just hide underneath the deck. Down on his knees, it took Pekka two days and three steel brushes to scrub off all the moss and other organic stuff.

Off with the moss

Over the weekend, we had invited over some relatives to celebrate our daughters first birthday. Quite conveniently, some of them were smoothly integrated to the renovation process, the major contributor being Pekka's father Kari. He is currently finalising their brand new house, and thus has a pretty impressive selection of tools, which obviously were really helpful in this project as well. We probably would have managed just with the local resources, but Kari's help, expertise and tools were warmly welcomed and thus we owe him our sincerest thanks!

Right tools for the job

After prepping the tiles it was time to start the installation of the deck. The warm summer day naturally provided a great excuse for a few installation beers, which are always a foundation for a good teamwork for Kumpula & Son. As thermal expansion was known to be a feature of ProFi, the team made sure to take it into account both in measurements and working conditions.

Kumpula & Son at work.

In every project, someone needs to be in charge. And yes, this task was naturally assigned to Urho. At this point, the lengthy little sausage seems to have a great confidence on his team, as he did not chose to do so much observing, but rather relied on the haptic experience.

Taking just a small break

Actually, Kumpula & Son took some time the previous night to get themselves familiar with the installation instructions. The instructions (including a step by step video) on the UPM's site are really clear and straightforward, and describe the process in a logical, easy to follow manner. First, you build a frame. We chose to use ProFi support rails, (the other option being a timber frame) and surprisingly quickly - only in half a day - the supporting frame was in place.

ProFi support rails in place

This was a good time to take a little break, and focus on birthday celebration for a while. As by the end of the day, the first two boards were already in place, Urho thought it was time to perform the first quality check. Fortunately he gave the team a green light to continue the next day (to be continued).

What do you mean I'm not taking my duties seriously?

Jun 5, 2013

Summer preparations

We are not at all "plastic" people. Instead of plastic, we usually prefer natural materials such as wood, leather and metal as building blocks of our home. However, now when the summer is here we really wish to spice up the atrium terrace, one way or another.

So far, we have made a decision regarding the terrace floor material (more about it later), but right now we would like to introduce one of the key elements of our beloved terrace, the Bubble chair by Finnish designer Eero Aarnio for Adelta (1968). Some of you might remember it from Final frontier, when we had it stored away during the winter. Now, in the heat of the summer (+30C) it is definitely a perfect time to bring the Bubble out to the sun light.

Eero Aarnio is not only one of the most well known Finnish designers, but definitely an international design star of the pop culture era as well. He is known for numerous products made of plastic, including e.g. the Ball and Bubble chairs. Where the Ball chair has a composite structure (fiberglass & resin) the Bubble is made of acrylic. The material is first heated and subsequently blown into a shape around a steel ring. Ours is vintage (naturally), but as the chair is still in production, a new one can be purchased online through Eero's official web shop.


Bubble dog

Just like so many other pieces in our collection, our Bubble was found from an auction house. As it is an old piece, the years were visible on its surface. When it arrived, the surface was full of light scratches and to an untrained eye the situation might have seemed hopeless. Indeed, plastic can be problematic especially when used in lights where the light source (e.g. incandescent bulb) heats up the plastic and over the years makes it fragile. This is actually the reason why there are not so many vintage plastic lights in our home. For our delight, the situation with the Bubble is different. The acrylic is rather thick and fortunately the scratches are only very light.

The trouble


To bring the plastic surface back to its shine, Pekka chose to use Farecla paste compound.

The solution

The drill used in here is not actually able to provide sufficiently high rpm's, so in truth the work was mostly completed by hand rather than with the aid of a power tool. What one really needs is a tool much more powerful in terms of rpm's than a regular hand drill. Whichever way you are approaching the challenge, it is important to start slowly by adding paste and water simultaneously as you work through the scratchy surface.

Power(less) tool

Again, we are very happy with Pekka's persistence and the achieved outcome. And so is Urho. Well, it has to be admitted some of Urho's poses do require some preparative work and command words, but in the end he actually does not mind at all. He stays put more or less relaxed as long as it takes to get the shot done, because he knows that afterwards he always receives his favourite treat. It is all about incentives, right?

They made me stay here

As a final picture to conclude this posting, we need to throw in another one of Urho. In his last few appearances, Urho's view of the world has been somewhat inverted, so it is only appropriate to complete the trilogy!

Let me just...

May 11, 2013

The Atrium

It took us two years, more than twenty-five "maybe" apartments and five different offers to find exactly what we were looking for - a piece of mid-century modernism from the 1960's. Our hometown Espoo (located right next to Helsinki) is actually one the best places to find Finnish mid-century modernist residential architecture. Make sure to check it out if you are visiting the area!

In general, post and beam structure, circular staircase, windows from floor to the ceiling, brick walls, atrium yard and flat roof are features typical for mid-century modern (MCM) architecture. Among other places some of the most well known works of this era are located in the Los Angeles area and were built by The Case Study Program (1945-1966). This program is one of America's most important contributors to MCM era including the work of Richard Neutra, Charles and Ray Eames, Eero Saarinen, Craig Ellewood, Raphael Soriano and Pierre Koening, and it succeeded in producing some of the period's most important residential architecture.

These architects, together with other key players of international modernism greatly influenced also their Finnish colleagues, such as Osmo Lappo, the architect of our home. Lappo is known for his concrete architecture with a very distinctive brutalist approach.

Against this background, in this posting we would like to focus on one of the central elements of our home - the atrium. It's located upstairs and due to it's central location, it is visible from most areas of the upper floor. The atrium terrace faces south, is approximately 25 square meters in size and is defined from the apartment side by the huge living room and kitchen windows. And it is needless to even mention - we totally love it!

The atrium from the dining area


The atrium from the lounge

Looking from the backyard, the atrium terrace is well visible and defined by an overhanging wooden structure above and a semitransparent composite railing on the side. The railing has seen better days, and will thus be changed to a glass version by the condo association in due time. This is fantastic, as the new railing will allow a better view to the backyard and the nearby park.

View from the backyard

At the atrium, one can sense the proximity of the large trees standing right next to the terrace. In addition, there is an odd sensation of being part of the interior even if you are indeed outside. This is, of course, due to the large windows allowing one to se everything what is going on inside. Large windows combined with the post and beam structure is a great example of a typical architectural feature deriving from the Case study program.

Two layers of windows

One of the greatest visual effects in an atrium apartment arises when while being inside, one looks through the two layers of windows and sees back inside again. In other words, in our apartment one can see the kitchen from the living room via the atrium, and vice versa.


View from lounge towards the kitchen

Viewing from kitchen towards lounge

As the atrium terrace has been covered with ice through the winter, we have only recently rediscovered its full potential again. Even the snow is finally gone, due to other projects ranking higher on the Eisenhower grid, we really haven't done much with the terrace yet excluding Pekka disassembling and washing the composite railing.

At the moment the big question is: what we are going to do with the terrace? In its current state, it is honestly not very inviting at all. The floor, which actually is not original (information kindly provided by the neighbours) is cold and wet, and still dirty from all of the renovation work done during the winter.

Getting rid of the moss

One of the ideas was to cover half of the atrium with glass panels and attached sliding doors, but that is still under consideration. Clearly, it is the most expensive option and given all the work we still have to do downstairs its not the most appealing idea to commit quite that much money right now. Also, as we are still not quite certain what do we want exactly, it probably wouldn't be a bad idea to sleep (one more year) on it. And it still would not remove the fact that we don't like the current floor.


Cement and moss

At the moment, we would like the atrium to be an inviting, comfortable and visually pleasant area as the summer is almost here. Therefore, what we have committed to is first to cover the floor either with wood or possibly composite material, both of which have their advantages. Then, we plan to move on to furnish the terrace with some nice furniture both practical and pleasing to the eye. Of course, a process you are more than welcome to follow through our blog!

And what does Urho think of the atrium? Well, the best thing in his opinion is obviously the fact that the windows come down to the floor level. The perfect height for a hot dog!

Aah, some heat..