Showing posts with label laundry room. Show all posts

May 1, 2013

Ready to wash!

Project "Laundry Room" has now been completed! For those who have not followed the laundry room project from the very beginning, here are the links for previous postings: part1part2 and part3, just in case you want to check those out as well.

We aimed to a functional, but also an inviting space (as the room also goes by the name "Minna's office", and it is a known fact that the efficacy increases in a positive working environment). We also wanted it to be aligned with the colour palette in the rest of the apartment, those being black, white and wood. Below, there are some "before" and "after" pictures from two different directions.

View from the door - after

View from the door - before

Mirror and sink area - after

Mirror and sink area - before

Together with the wooden suspended ceiling, the indirect light above the sink, in the back end of the laundry room and under the cabinets create a warm, inviting atmosphere. The long work top is very practical in sorting and folding laundry, and the cabinets have space for linen and towels. The shelfs for e.g. different towels, pillowcases and duvet covers are marked with Minna's beloved Dymo, just to make it easier for all users to easily locate whatever they are looking for.

Worktop and cabinets

Suspended ceiling hides most of tubing

As you might have spotted from the very first picture, a ceramic bird designed by Lisa Larson for Gustavsberg in 1960´s has also landed in the laundry room! We chose this particular bird of the three options, as its colours complements the laundry room the best. The two more colourful pieces, Kukko and Kana, are located upstairs in the living room.

Ceramic bird


Mar 19, 2013

Laundry room, part #3

Remember how there was some discussion whether we would choose Minna's (simple) or Pekka's (a bit more demanding) way of renovating the laundry room? As a surprise to no one, we chose the latter, and rather quickly the project expanded to the small bathroom next to the laundry room. Of course, we wanted to build a similar recycled suspended ceiling to the two spaces, but the bathroom needed some slight alterations before the ceiling could be installed.


Stripped bathroom ceiling


This is certainly one of those cases when one picture is worth so much more than a thousand words. Before Pekka could build, he needed to destroy. Of course, not so easy and fast as one might think at first. And ridiculously messy, considering it is just a few tiles and some cement.


Getting rid of barriers


Even if a laundry room is one of the most functional spaces in any apartment, we wanted this space to be as cozy and inviting as possible. Therefore, Pekka added an indirect light above the towel rail located in the far end of the room. The light underlines the uneven finish and roughness of the white wall, which just adds to the character of this small space. And as another detail, the light is recycled originating from above the sink of the upstairs bathroom!


Recycled light

Mar 7, 2013

Hydronic heaters

So, we have launched the next project - the downstairs laundry room. Even if it is just a tiny space, it is a long road with quite a few twists and turns to make the room functional. In last September, in the middle of more important projects, we just did the bare minimum and quickly painted the walls and threw in a washer and dryer. This posting is about the very first step, getting rid of the old radiator not only in the laundry room, but since the plumber was invited over at the entrance as well.

The rationale for dumping both the old radiators was that they were taking space. In the entrance, there wasn't enough space for a baby carriage. In the laundry room, we wanted to place a worktop and cupboards where the old radiator was located. And as their name indicates, hydronic heated towel rails would also functional justification.

Old entrance radiator

Old laundry room radiator

It took the plumber a full working day of hard labor to finish both projects (as nothing is quite as straightforward in old apartments than one might first think), but we were very satisfied with the end result. Both water heated towel rails are from a Finnish company Rej Design. The baby carriage now fits much better, there is space for a worktop and the old radiators are nothing more but a "ugly" memory.

Heated towel rail at the entrance

Heated towel rail in the laundry room

Pekka has now been able to start working on the laundry room, and it might not come as surprise the plan has already expanded from the initial idea - for the better, of course! In a few days, we will be able to share the next step with you...

Sep 28, 2012

Odds and ends

Minus two to moving day, things are getting a bit hectic. No, the home behind the olive green window is not going to be 100% ready on Saturday when we move in, but it will be livable. There are a million little functional details we want to finish up in time, so we are trying to use up the time left as efficiently as possible. Therefore, for the same reason we must apologize the possible erratic tone of the final entries before the move in.

Today we were working on several different things again. Pekka was finishing up the master bedroom door frames and prepping the floor for carpeting. The lengthy debate on the frame color continued - should ALL of them be painted black or not (one by one we have been voting for black). Eventually, we went with all black and were quite satisfied with the decision.

Pekka sanding the master bedroom door frames
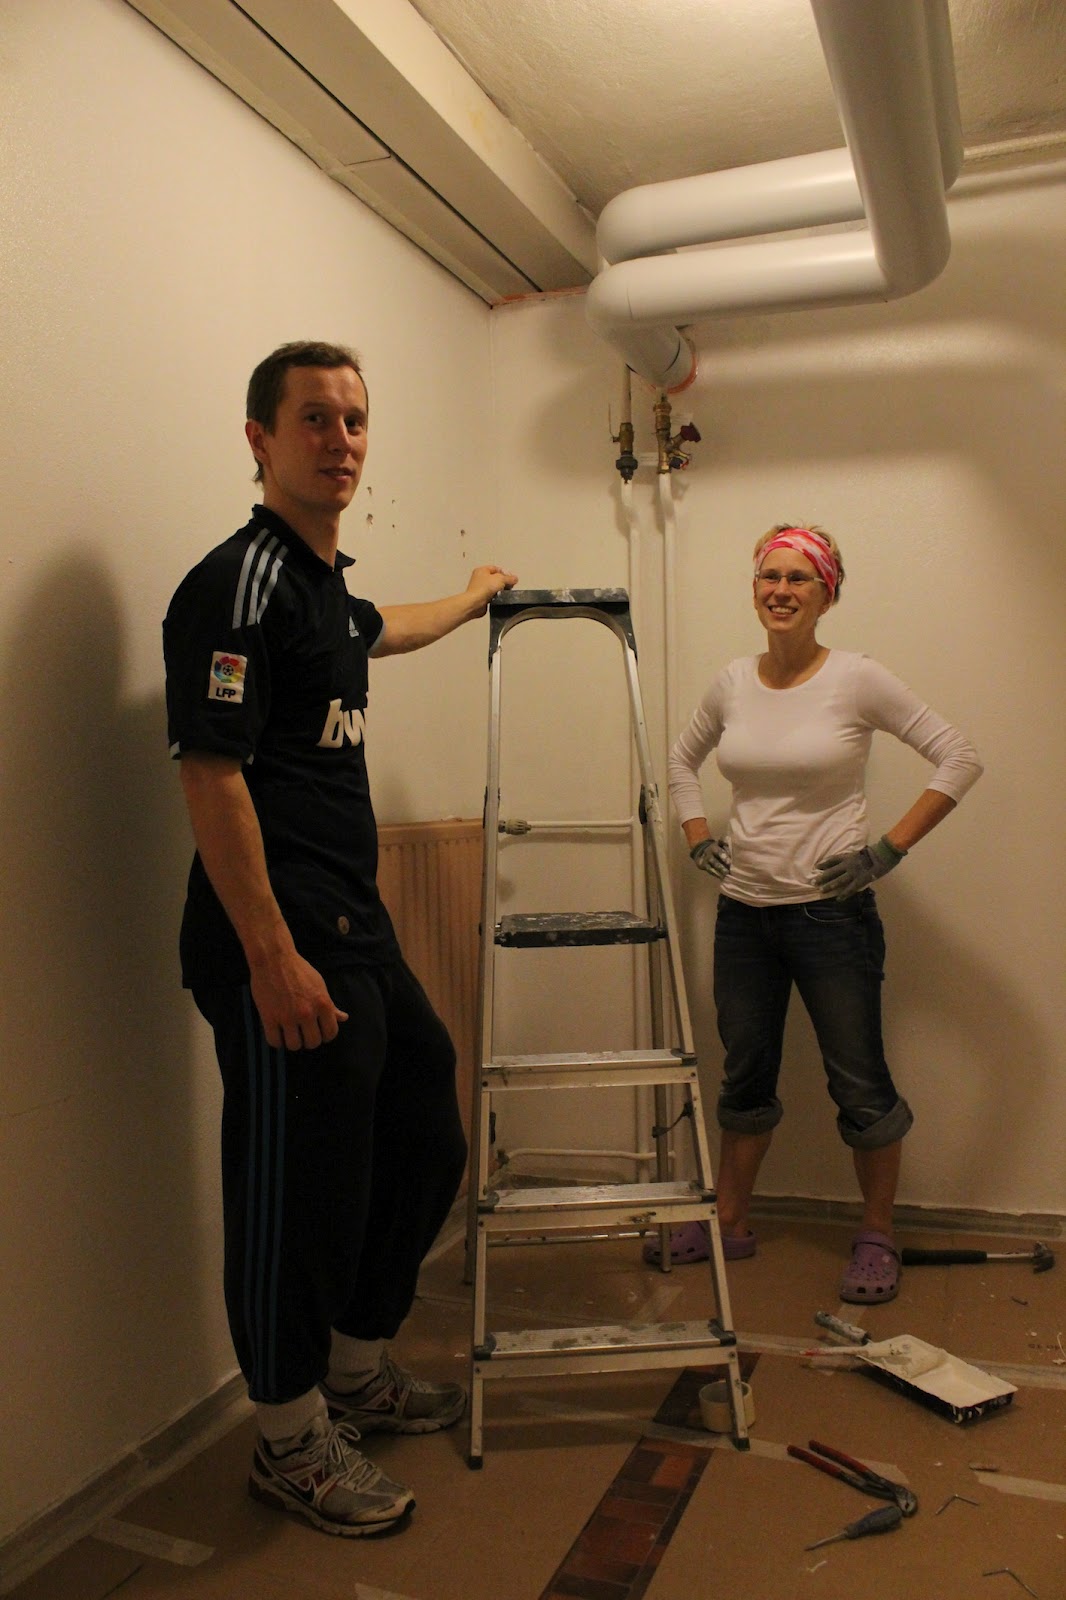
In the laundry room, once again the power of fresh layers of paint was witnessed. Previously the room was far from inviting, and we wanted to paint it before bringing in the washer and dryer (the cabinets will be added later). Few hours and two layers of paint later, the space looked and felt much cleaner and fresher!

Minna and her brother in the freshly painted utility room
Fortunately, it's not all work - we do take breaks every now and then. There is always beer (Karhu, of course) and snacks available, and seating at least for the fastest ones. (By the way, if you look close enough on the photo below, you can see this apartment will be the first renovated place for both of us ever which will have base boards in place upon moving in!)

Lunch time
At lunch time, Urho especially likes the fact food is set on Alanda table (by Paolo Piva), as for once it is a table designed for dachshunds. Very practical height, as he can easily lay his nose on it and sniff for treats!

Perfect table for a dachshund