Feb 25, 2014

Staircase facelift, part 3

Let's start by redefining some terminology.

We made a mistake of calling it a facelift, but really, we should be talking about a complete makeover instead. It is really, really difficult to comprehend the radical change which has taken place during the last four days. Simply, we are in love.

Black, white and wood

In love and absolutely stunned. The new staircase looks fantastic, and it fits perfectly into the space - obviously, a match made in heaven, as it was a random find from an internet flea market.

Circling down


View from downstairs

We are also so impressed by the effectiveness of our construction team from Txrakennus. Not only they were amazingly fast, but the quality of the work also deserves a humble notion. We are pleased to recommend their expertise for anyone, anytime!

Lit by a Bubble

As the staircase is old, some parts were missing, bent or unsuitable to be used in the assembly for whatever reason. Together, Pekka and the team already found customised solutions for many of these challenges, but of course, there are a few details which still need some work - including the replacement of a temporary securing system of the central pole as well as the first missing bar of the handrail.

Securing the staircase - for now

Missing a bar?

Nevertheless, these little shortcomings fail to dampen our exuberant joy of having the staircase assembled and in place, and being so positively surprised by the end result! Also, a practical benefit of having a flight of stairs going downstairs is that we no longer need to disturb our kind neighbours and cut through their backyard to go to take a shower...

Feb 24, 2014

Staircase facelift, part 2

Unbelievable.

Just a few days ago our staircase area was a restless combination of various wood. All of a sudden, it has been completely transformed, eagerly waiting to host a black circular staircase. Just one more night!

Paintwork progression

We are so pleased with the paint work. For a short moment of fleeting insanity, we were contemplating if we should do it ourselves, once the staircase was installed. Fortunately, quite soon we agreed that if the preference was a set of black stairs instead of black stairs with white spots all over, we'd better have the professionals to take care of it in an orderly progression. Very good decision indeed.

Another view from below

Sofi is finding it extremely intriguing to follow the men at work. The lowest door glass window is just low enough for her to see what is happening on the other side. Of course, it could be that she has just made a deal with Urho, who normally is responsible for supervising. Pretty smart from Urho - while Sofi is occupied elsewhere, he gets the full control of the couch, without any annoying distractions!

Observing men at work

Feb 23, 2014

Staircase facelift, part 1

Finally, the day has come to bid farewell to a wooden staircase leading downstairs. It has served us well, which we gratefully acknowledge. However, it will not be missed, but being a perfectly good staircase of solid wood we do hope it would soon find a new home where its 1980's look and feel would complement the surroundings better.  

The official last shot

Like described earlier, the space for the staircase used to look like a matchbox with ceiling, walls and stairs all made of different wood. So another target of the over-the-weekend facelift is the wood panelling on the walls. Basically, the ceiling is the only thing remaining as it is.

Wooden perspective

So, on Saturday morning, the demolition started. Not without minor incidents, as can be seen below, but proceeding in very good speed. The silver lining of this unexpected damage is that Sofi now masters the word "rikki" ("broken") perfectly, and every time when passing by the little hole she makes sure to point it out with a bright and surprised voice, and a curiously scolding expression on her face!

Men, or mice with superhero powers?

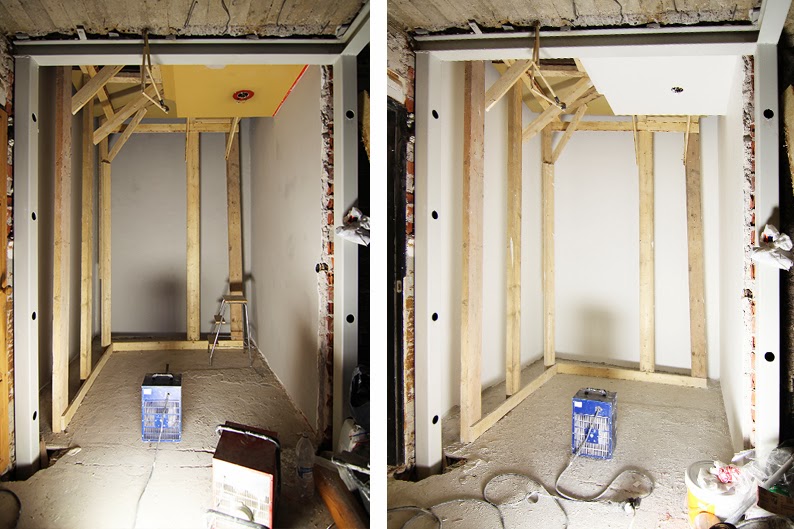
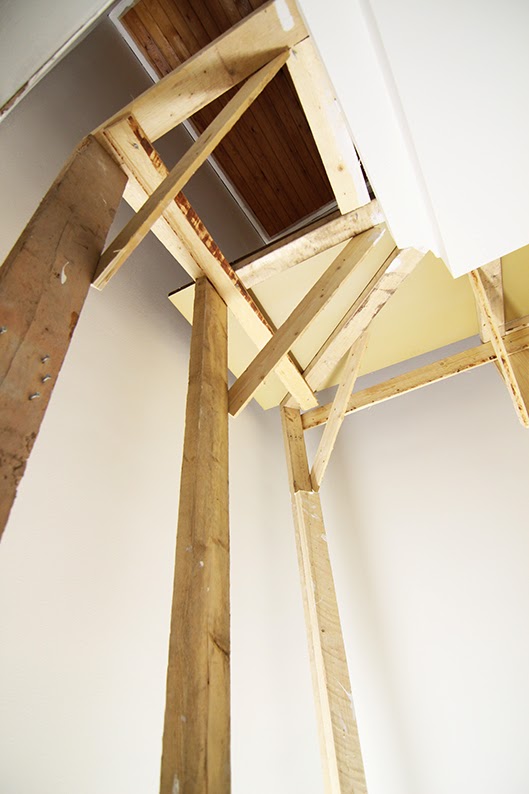
After the staircase and panelling were gone, a support system to reach the higher parts was installed.

Shot from below...


...and a view from above

With the staircase and panelling now removed from the equation, the space looks very different and of course much bigger. It will be extremely interesting to see how the new black steel staircase will first fit and then look in the new surroundings (Remember, this is how they used to look!). Fingers crossed. In a few days, we will know.

Preparing the space for the new staircase


And once again, the rest of the downstairs is a mess. An organised one, but a mess nevertheless. By the way, if you happen to know anyone who would need a wooden circular staircase for example for their summer house, you know where to find one in a very competitive price!

To be continued. Soon.


All you need is here

Feb 16, 2014

Two Finnish Masters

An area very central to our every day activities is the space between the kitchen and dining/living room, hosting a small table set by Alvar Aalto. First, we wondered if the little table was located too close to the dining set, and thus not really needed. Now, after a year and a half, we have noticed how extremely practical it actually is. Close to the kitchen, the observation (and if required, reaction) time and distance remain minimal, if anything alarming happens for example in Sofi's end of the table. And, as the laminate surface seems practically impossible to damage and extremely easy to clean, it is perfect considering the junior diners.

Practical approach for daily meals

The "in-between" space actually builds on the work of two Finnish masters, Alvar Aalto and Paavo Tynell. They were both pioneers in their own fields, namely furniture and light design, respectively. Their designs are still highly appreciated and frequently found in many Finnish homes.

Our table is called 82B and the chairs are model 66. They were both designed by Alvar Aalto (1898-1976) in 1935. The set is made of solid birch veneer and accented with white laminate on the surfaces. In 1930's, Aalto's interest on wood processing and his collaboration with Otto Korhonen (the founder of a Finnish furniture manufacturing company Korhonen) led to the development an innovative way to bend wood. The result was an L-shaped leg (patented in 1933) enabling standardised construction of an entire product family. This, in turn paved the way for socially oriented design and architectural planning, as well as mass production methods for manufacturing.


82B & 66, both with laminate surfaces


L-shaped leg #1

L-shaped leg #2

Plywood, on the other hand, was invented in 1850's as a combination of three or more layers of wood. Cheap and easily accessible, it has since been an important medium for experimentation by modernist designers from the 1920's onwards. Cheaper and more easily accessible than aluminium or steel, plywood was a key material for early 20th century designers such as Gerrit Rietveld, Marcel Breuer and Alvar Aalto.

Between the kitchen and living room


Perhaps our favourite Paavo Tynell (1890-1973) piece, a brass pendant light which hangs above the Aalto table, was designed by Tynell and produced by Taito Oy in 1948. Taito Oy, founded in 1918, was one of the most important lighting manufacturers in Finland during the first half of 1900, producing lighting solutions both for domestic and public spaces.


Brass pendant light by Tynell

After the Second World War, when Outokumpu mine started providing brass after war-related efforts, also Tynell started utilising brass in his designs. Very soon, the brass lights become a commercial success both in Finland and US, exports to US starting in 1948 when the Finnish-American Trading Corporation opened a "Finlandia House" in New york. Interestingly, in the US one could not hang a pendant light from its electricity cord, and to overcome this obstacle Tynell developed his famous counter balance light, which later became one of his trademarks.


Pattern from grandma's knickers

The brass pendant light housing has a typical perforation of small holes found in several Tynell lights. We have mentioned this before in a post titled "Northern Lights", but the rumour is worth repeating, as it nicely links these two Finnish masters. Apparently, when noticing the pattern, Alvar Aalto made a remark of a resemblance to his grandmothers knickers (isoäidin pitsipöksyt). 


Pendant parts

As the pendant light has already seen quite many years, it become evident it would benefit for some care when Pekka disassembled it for cleaning. The wiring has already been replaced once before, but a further electric update might soon be in order. Of course, Pekka will share the full story, when the time comes.

Expiring electricity

Urho would also like to use this opportunity to send his winter greetings. He does not mind, however, that this year winter started late and seems to end early. As it has been mentioned before, Urho really does not care much about winter attire (to read about Urho's past interactions with winter clothes please visit "Sneaky Little Sausage"). It is understandable that a handsome dog like Urho prefers to show off his easy-on-the-eye -figure, rather than hiding it in baggy clothes, whatever the latest fashion trends may state... 

Sniffing snow

Feb 7, 2014

Can I have my room back?

Rather than a proper post, this is more of an announcement. And perhaps just a fleeting moment of sharing a bit of renovation frustration which every now and then tends to sneak in, especially in Minna's mind.

The disturbing part is not the unfinished downstairs. We don't really need the space and are perfectly happy living upstairs and are thus not in a hurry with the project at all. What is frustrating are all the derivatives of not having the space available for furniture and other things. Everything which would normally reside downstairs, has been temporarily stored somewhere else. In the garage, the Man Cave, Sauna, or Sofi's room. Stuff. Everywhere.

Yes, the poor kid's room is currently a dump. The room is filled with things which do not belong there at all, and thus it is light years from being an inviting space for playing. Every now and then a visitor asks if they could see how we have decorated Sofi's room. It is those moments, any change of subject will do.

Two pieces organised

For some reason, it was today that Minna decided things would need to change. Right now. The situation is embarrassing to the point that this time there will be no "before" pictures shown. Just a close up of a ceramic dachshund and an old sewing machine toy, which were some selected targets of her cleaning fury.

Fingers crossed it will be sooner than later when presenting the "after" pictures. With this announcement, we thought it was important to let you all know the process has been initiated. Somehow the extent of publicity tends to be directly proportional to the commitment level. Fingers crossed.

Jan 26, 2014

Two beds - One dog

It is said that a bed is one of the most important pieces of furniture one should invest, as we spend one third of our lives in it. Despite of this piece of good advice, we have been sleeping in an old monster, which should have been replaced both for visual and ergonomic reasons a long, long time ago. For some reason, it just hasn't happened yet.

Then one day Pekka's cousin called and asked if we could "baby sit" his bed for an undefined time. He was moving, and the bed wasn't suitable for his new apartment, but he didn't want to get rid of it either. As we had been admiring his bed and thinking of trying to find something similar, we were happy to help him. So a few days later, the old monster was gone and the new arrival had moved in.

Master Urho's bedroom

The bed is called Bella Notte by a Finnish manufacturer Asko. Launched in 1962, it was designed by the in-house design team led by the technical director Frans Meltovaara. Meltovaara, who had been hired by the founder Aukusti Asko-Avonius in 1930's, was a prominent character in Asko's history. He was a "behind-the-scenes" man of action, who ensured the chosen designs were aligned with capabilities of the factory.

At his own time, he might have influenced Asko's direction even more significantly than the founder Asko-Avonius himself. Indeed, it was Meltovaara who first met the designers, such as Tapiovaara and Wirkkala, and decided which ideas would move further. It was also him who was responsible for the technical advancements at Asko. Eventually, Meltovaara retired from Asko with a special recognition given by the Finnish president for a person with exceptional achievements in the field of industry.

Original Asko label

Asko, established in 1918 adopted a functionalist approach similarly to its Scandinavian counterparts after the exhibition of Stockholm in 1930. The transformation from period pieces to functionalism was demonstrated for the first time in the 1932 Asko catalogue, which introduced several items with direct lines and flat surfaces by Maija Heikinheimo.

Also the key design driver of Bella Notte was indeed functional: modularity, in the form of a removable and changeble head board. A consumer could choose a bed with a specific type of head board, or change it later to something different if needed. In our bed, the serial number of the frame (6057) is actually different from the serial number of the head board (6076), indicating this head board is not the one launched in 1962, but another option launched a year later. Bella Notte bed remained in production until 1974.


Side table
One of the reasons the Bella Notte also appeals to us is the teak finish. In 1954, teak entered the Finnish furniture market and remained popular throughout the sixties. The idea of using this exotic wood came from Denmark, where it had been successfully utilized by the furniture industry for several years. One significant reason for the teak expansion was an increase in global availability partly attributable to the war in Indochina, where roads needed to be built and trees cut to provide access for the heavy arms.

Unlike in Denmark where massive teak was preferred and carefully handcrafted by woodsmiths, in Finland teak was mainly used as a top layer of plywood veneer. Therefore, even if teak was a prominent wood on the surfaces of pieces of furniture manufactured in Finland in 1950's, the total share of teak used remained rather low.

Teak, of course!

So, to make a long story short, we are now sleeping much better than before. And the second bed?

Before Christmas, we heard Sofi really enjoys playing with dolls in day care. As she didn't have any at home, we helped her to write a letter to Santa Claus with a few wishes: a doll equipped with a bed and carriage. As Santa was a bit busy we offered him a helping hand and managed to find a 1950's doll bed from a Finnish internet auction site. The label on the bottom indicates it has been manufactured by Niemen Tehtaat Oy, which is the oldest Finnish family business established in 1898. The company still belongs to the same family, and remains as one of the largest furniture manufacturers in Finland.

Different bed, same dog

When Sofi isn't using the bed for one of her dolls, Urho may cease the opportunity and use it to support his nose, especially if the bed has been left in a place where the pipes of water floor heating create a nice, warm spot for him to lay down. That is, of course, if someone has first gently guided him away from his preferred place, the bigger one of the two beds. Fortunately, if all else fails, there is always the couch.

Jan 19, 2014

How about some teak?

Behind the Olive Green Window, the theme of sourcing continues to be quite a prominent one, as we are on the brink of making decisions regarding the surfaces in Project Downstairs. One of the visually most important and yet pending visual elements is the wood panel wall shown in The Vision -post. 

During the last months we have been in contact with several material providers and evaluated different options for the wall. As so many times before, Pekka he has literally "driven himself up to a tree" trying to figure out the optimal design of the wall: which wood should we use, should it be plywood or narrow wooden slats, and in the latter case, what should be the size and rhythm of the units? Yes, indeed once again, a lot of huffing and puffing.


Pile to teak

Finally, after an extensive research the news are excellent! Pekka found a source for massive teak with a very competitive price. Like for many other MCM enthusiasts, teak ranks rather high on the list of our preferred wood, and when the opportunity presented itself very close to where live, the status of the search suddenly changed from "ongoing" to "case closed".

Having superior material properties to most other wood, teak is actually the most cultivated tropical wood type in the world. This particular teak comes from Costa Rica, a country with rigorous laws for nature protection. Approximately 35% of nature is under protection in 32 national parks and 182 natural protection zones, which is more than in any other country in the world. The wood has been planted on an erosion area and grown for 22 years under the FSC-certificate in a manner supported by Rainforest Alliance. 

Twenty cubic meters of teak

As any MCM enthusiast knows there are several design and architectural cues typical to this era (e.g. circular staircase, slate floor and atrium terrace). A central cue to be added to this list is definitely a wood wall paneling typically found in houses built during this period.

A picture Pekka took a while back on a lunch break in a location here in Espoo gives you a good idea what we mean exactly. The lunch venue he was visiting is a restaurant called Keilaranta, designed by Arne Ervi in 1951. The building still has most of its original MCM interior decorations in place, including slate floors and really cool wood panel walls, made of pine. Make sure to drop for a visit if you happen to be in the area!


Arne Ervi's view on wood paneling

Back to our teak pile. It took Pekka and his dear friend Timo (who we kindly thank as he is always ready to offer a helping hand) almost two hours to pick exactly the boards they wanted from the piles of wood shown above. Pekka had actually made a deal for purchasing a total of 1.5 m3 of teak, but forgotten to consider the total weight of his purchase. So, when approximately two thirds of the wood had been loaded on the trailer the tyres started to give away under the weight. Very soon it become evident that more than one appointment was required to transport the remaining third of teak home. 


One cubic meter / approximately 650 kg of wood

At this point (like so many times before), the sound of reason (Minna) had a question: "Where exactly are we going to store a 1.5 m3 of wood?" Not being able to provide a clear answer right away, Pekka and Timo carried the teak downstairs, and placed it in the only suitable available space for long boards: right in the middle of the room, where construction guys would be working sooner or later. So not at all ideal, but at least the wood was protected from the cold winter weather. 


Conflict of interest

Being a creative character Pekka soon thought of more suitable solution. Next morning, he created a temporary wood storage on top of the rock formations underground. After a bit of sweating, the pile had once again moved to a new location. 

Temporary storage

So what have we achieved and shared with you, our dear readers? Simply put, nothing more than a series of pictures of pile of teak in four different locations. Great. It seemed much more interesting than it looks here in a written format. But after all, it is not that long time ago we told you about moving 12 tons of stone, and you are still with us. Thank you!

In future we will be writing further posts concerning utilising this wood, so stay tuned! Also please let us know if you are interested in purchasing FSC-certified teak for any of your projects here in Finland. We are more than happy recommend our source!

Oh, and let's not forget. What does Urho, our beloved sausage think of the teak pile located downstairs?

I love the color of this wood!